The short answer
Wet drywall is either dried in place or cut out in a clean horizontal line above the tide line, and the line is usually at 2 feet or 4 feet. Drying in place is legitimate on clean water caught early where the cavity can be opened and verified. It stops being legitimate once the insulation is wet, once the paper facing has lost its bond, or once the water was anything other than clean.
Key takeaways
- The flood cut is the standard answer, not a shortcut. Cutting opens the cavity so insulation can come out and the framing can be dried and inspected.
- The cut height is chosen for the sheet size, not the water line. Drywall ships in 4 by 8 and 4 by 12 sheets, so 2 feet and 4 feet give a clean fraction of a board with less waste and fewer joints.
- The paper facing is the vulnerability. Gypsum core tolerates wetting better than the paper does, and paper is the food source for growth.
- Wet insulation ends the drying-in-place argument. Fibreglass holds water against the back of the board and cellulose slumps and does not recover its loft.
- No baseline reading, no defensible decision. Compare the wet board to unaffected board of the same type and thickness on the same day.
- Cut and replace runs roughly $2 to $5 per square foot of board plus finishing, per published contractor price guides. Drying is priced per equipment unit per day instead.
On this page
- What a flood cut is
- Why the height is 2 or 4 feet
- The paper is the weak point
- When drying in place is legitimate
- Insulation ends the argument
- Test before you decide
- The go and no-go tests
- Opening and drying the cavity
- Not all board is the same board
- What each route costs
- Ceilings are a different decision
- What goes wrong
- Questions people actually ask
Drywall decides whether a water loss stays a drying job or becomes a construction job. It is everywhere, it is porous, and it sits against a cavity full of framing and insulation that nobody can see. The question gets answered within the first hour on site.
What a flood cut actually is
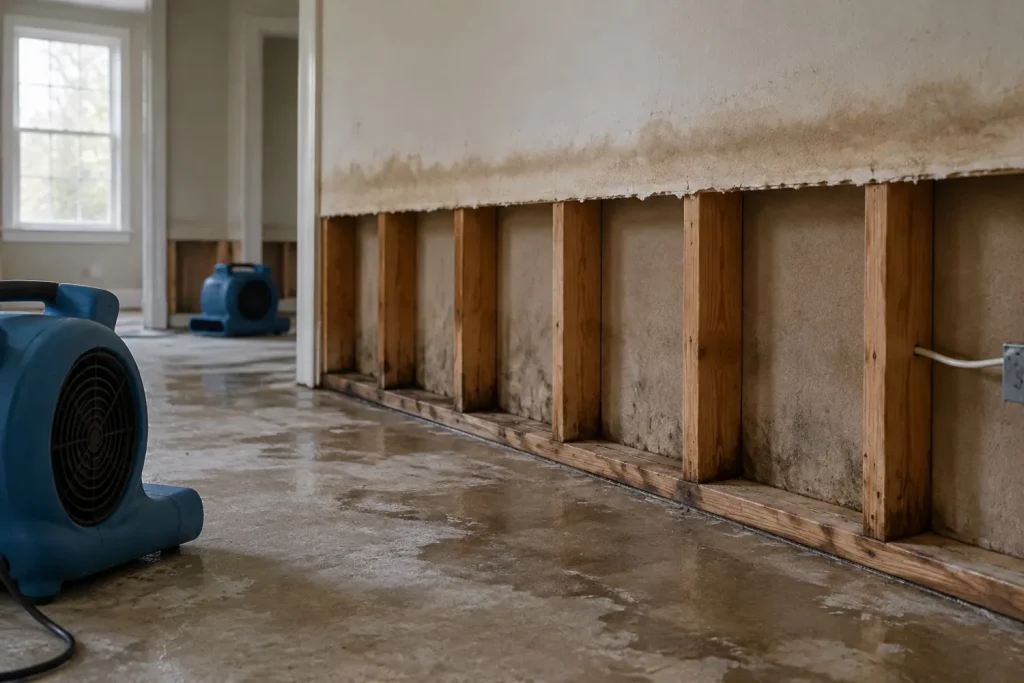
A flood cut is a horizontal cut across the wall, above the highest point the water reached, running the full length of the affected run. Everything below the line comes off: board, and then whatever insulation is behind it. What is left is an open stud bay that can be cleaned, dried with directed airflow and inspected before anything closes it back up.
It looks like the contractor has made the damage worse. The logic runs the other way: the board is the cheap part and the cavity is the expensive part. A wall closed up while the bottom plate and the insulation are still wet is a mould claim with a delay fuse, discovered when the new paint starts to blister. On a flood loss the cut is one step in a longer sequence, which our guide to flood damage restoration sets out.
Cutting is not the same as demolition
A proper flood cut is a straight, scored line at a measured height, screws backed out rather than torn through, and the cut landing where the replacement piece can be fastened to framing. Tearing the bottom two feet off a wall in ragged chunks is the same demolition and a much harder repair, which is why cut quality shows up in the rebuild price.
Why the height is 2 feet or 4 feet
This is the part that is almost never explained, and once it is, the whole convention makes sense. The height is not derived from the water line. It is derived from the sheet.
Drywall is sold in 4 foot wide sheets, most commonly 8 or 12 feet long. A 4 by 8 sheet ripped in half lengthways gives two pieces 2 feet wide. Cut the wall at 2 feet and the replacement is exactly half a sheet with one factory edge, no offcut and a single horizontal joint to tape. Cut at 4 feet on an 8 foot wall and the replacement is a full sheet turned on its side, with the joint landing at the midpoint where a board seam often already sits.
| Cut height | Replacement piece | Waste and joints | When it is chosen |
|---|---|---|---|
| 2 feet | Half of a 4 by 8 sheet, ripped lengthways, one factory edge kept | No offcut, one horizontal joint to tape and float | The default. Water line under about 20 inches and insulation wetting limited to the same band. |
| 4 feet | A full 4 by 8 sheet laid horizontally | No rip at all, and on an 8 foot wall the joint often lands on an existing seam | Higher water line, or a wall where a mid-height seam already exists and matching it hides the repair. |
| Full height, floor to ceiling | Whole sheets replaced | No horizontal joint in the middle of the wall at all | Contamination or wetting reaching above 4 feet, or a wall where matching a textured finish across a patch is harder than replacing the sheet. |
| Below 2 feet, for example 1 foot | Quarter rip of a sheet | Minimal material, but the cut is often too low to work in | Rarely used. An opening under about 16 inches is hard to reach into, clean and fasten, so the labour saving is illusory. |
The height is a floor, not a ceiling
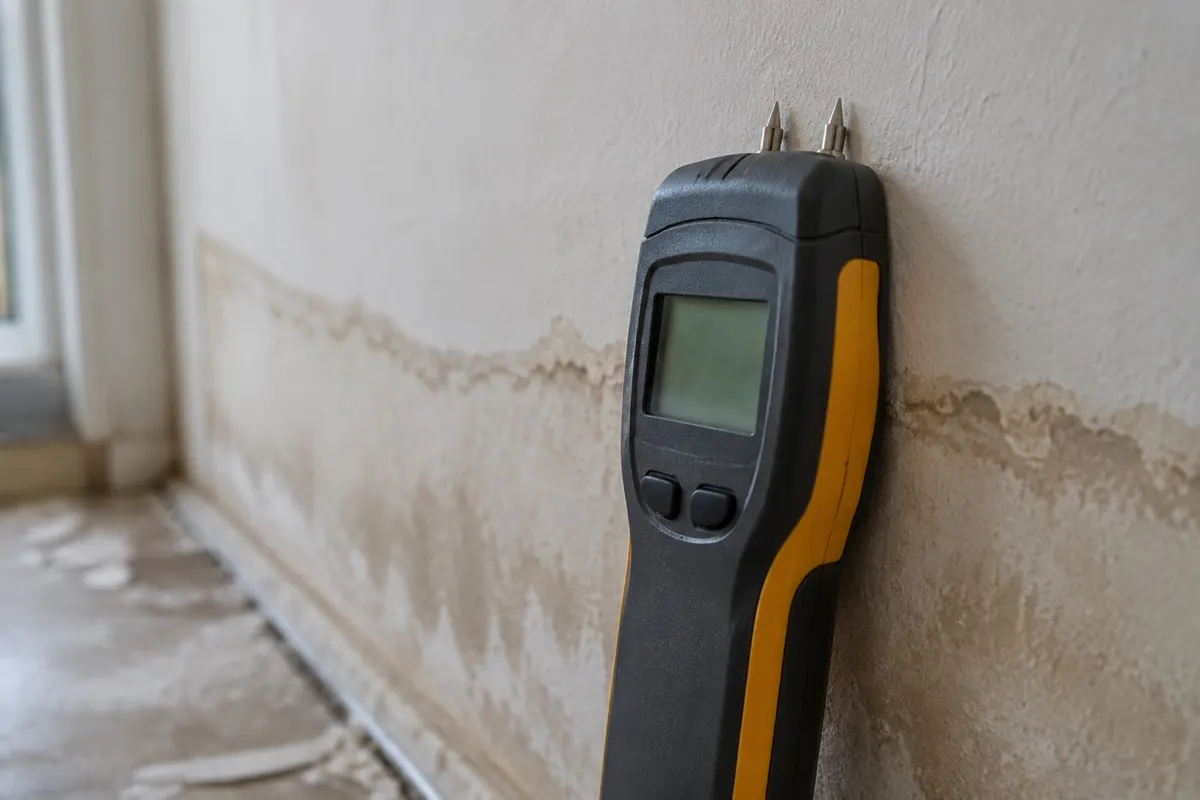
The cut goes above the highest wet reading, not above the visible stain. Gypsum wicks water upward and the moisture front runs ahead of anything the eye can see, so a wall with a tide mark low down routinely reads wet well above it. Finding that front with a meter before choosing the line is what stops a 2 foot cut leaving wet board in place above it.
The paper is the weak point, not the gypsum
Standard gypsum board is a calcium sulphate core sandwiched between two paper facings. Those two components behave very differently when they get wet, and confusing them is the source of most bad calls.
The core can take a soaking and often comes back, which is why drying in place is a real option at all. The paper cannot. It swells, it delaminates from the core, and it is cellulose, which means it is food. EPA mold cleanup guidance is explicit that porous materials which stay wet are candidates for removal rather than cleaning, and that moisture control is the controlling factor in preventing growth.
Vinyl wallcovering and vapour-trapping paints
A wall finished with vinyl wallcovering, or with heavy vinyl paint on both faces, resists vapour movement and is much harder to dry from the room side. The choice narrows quickly: open the cavity and dry from behind, or take the board out. Air movers aimed at a vinyl-covered face spend equipment days for nothing.
When drying in place is legitimate
Drying wet drywall in place is not a compromise or a cost-cutting trick. Under the right conditions it is the correct call, it saves the finish and the paint match, and it is what a competent operator will propose. Four conditions have to hold at once.
| Condition | What it means in practice | If it fails |
|---|---|---|
| Category 1 water | A clean supply source with nothing in it to inactivate. | Category 2 puts the board in question. Category 3 removes it. |
| Caught early | Hours, not days. The paper bond is still sound and nothing has started. | Time moves the category up on its own and softens the paper. |
| Limited height | A wetting band low on the wall, within reach of cavity ventilation from behind the baseboard. | Water above roughly 2 feet is usually faster and cheaper to cut. |
| The cavity can be accessed and verified | Baseboard off, inspection or ventilation holes drilled low in the bay, and a meter that can actually read what is in there. | A cavity that cannot be read cannot be signed off. The board comes out instead. |
What drying in place actually looks like
The baseboard comes off, small holes are drilled low into each stud bay where it will cover them afterwards, and air is injected into or drawn through the cavity while a dehumidifier runs in the closed room. Readings are taken daily in the cavity and on the face until both meet the baseline dry standard. Then the holes are patched and the baseboard goes back. None of that is cosmetic, and it takes longer than cutting does.
Wet insulation ends the argument
The single fastest way to settle the cut-or-dry question is to find out whether the insulation behind the board is wet. If it is, the board comes off, because there is no way to dry the insulation through the board and no way to verify it without looking.
| Insulation type | Wet behaviour | Outcome |
|---|---|---|
| Fibreglass batt | Water drains through the glass fibres but is held in the batt by capillary action and by the facing, and it sits pressed against the back of the board. | Remove. It keeps the board wet from behind even while the face reads dry. |
| Blown or batt cellulose | Absorbs heavily, slumps under the weight of the water, and does not recover its loft or its treatment distribution when dried. | Remove. A slumped cavity also leaves an uninsulated band at the top of the bay. |
| Mineral wool | Sheds water better than the alternatives and drains rather than holding, but still wets the cavity. | Assess. Sometimes dried in place if drainage was fast and the water was clean. |
| Closed-cell spray foam | Does not absorb, and blocks both water and vapour movement through the cavity. | Usually stays, but it also means the cavity cannot be dried through it, so wet framing behind it is a separate problem. |
| Any insulation, Category 2 or 3 water | Contaminated porous material that cannot be verified clean. | Remove, regardless of type. |
This is also why the cut runs to the floor rather than being a neat window. The insulation has to come out of the bottom of the bay and the plate has to be exposed so it can be read and dried. A hole in the middle of the wall achieves neither.
Test before you decide
Every defensible cut-or-dry decision rests on readings taken before any tool comes out, and the most common documentation failure is the missing baseline.
| Reading | Where it is taken | What it establishes |
|---|---|---|
| Baseline | Unaffected board of the same type and thickness, same room or same floor, same day. | The dry standard. Without it there is no number to compare against and no way to prove the wall finished dry. |
| Face readings at several heights | Every 6 to 12 inches up the wall, across the affected run. | Where the moisture front actually is, which sets the cut height. |
| Cavity reading | Through a low inspection hole, or with a probe behind the baseboard. | Whether the problem is the board or the bay behind it. |
| Bottom plate | Pin meter into the plate, set to the wood scale. | The plate holds water longest and is what most often keeps a wall from clearing. |
| Thermal scan | Across the whole wall before any holes are drilled. | Where to point the meter. A thermal image shows temperature difference, not moisture, so it directs the investigation rather than concluding it. |
Pin against pinless, and why both get used
A pinless meter reads a shallow depth without marking the wall, so it sweeps a whole run quickly to find the wet band. A pin meter drives two probes in and reads resistance between them, giving a depth-specific number and reaching a plate or a stud. The sweep finds the problem, the pins quantify it, and the file wants both.
The go and no-go tests
Three physical checks settle a board the meter leaves ambiguous, and they are worth asking a contractor to demonstrate rather than assert.
Softness under thumb pressure
Press the board firmly low on the wall. Sound board resists. Board whose core has broken down gives, and the surface dimples and stays dimpled. A wall that dimples is finished, whatever a surface meter reads once the face has dried off.
Paper bond at the cut edge
Once a small exploratory cut is made, the edge tells the story. On sound board the facing stays laminated and the edge crumbs cleanly. On failed board the paper lifts away in a strip, or the core crumbles to powder. Loss of paper bond is not recoverable by drying.
Staining, and what it does and does not prove
A tide mark proves water reached that height. Its absence proves nothing, because clean water frequently leaves no mark. That is why a meter sweep rather than a visual inspection sets the cut line.
Opening and drying the cavity
Whether the board is cut or kept, the cavity has to dry, and it is the part equipment on the room floor cannot reach on its own.
- Baseboard off first. It comes off cleanly if taken off before the wall is worked, and the holes underneath it are then invisible after the repair.
- Holes low, in every bay. Each stud bay is a separate sealed box. A hole in one bay tells you nothing about the next one.
- Injection or ventilation, not just room airflow. Cavity systems push dry air into the bay or pull humid air out. Air movers aimed at the room face do neither.
- Dehumidification in the same closed space. Vapour driven out of a cavity has to leave the envelope, not relocate to the next cold surface.
- Read before you close. The reading that matters is the one taken in the bay and in the bottom plate, on the day the wall is closed up.
If any part of the wall is a fire-rated assembly, a shaft wall or a party wall, the cut is not only a repair decision. Rated assemblies have to be restored to their rated construction, which changes board type, screw pattern and joint treatment. Confirm the assembly before the first cut.
Not all board is the same board
Board type changes the odds enough to be worth identifying first, and it is usually printed on the back of the sheet where the flood cut exposes it.
| Board type | Where it is | Wet behaviour |
|---|---|---|
| Standard paper-faced gypsum | Most walls and ceilings in most homes | Core often recoverable if dried early. Paper facing is the limiting factor. |
| Moisture-resistant, green board | Older bathrooms and utility areas | The facing resists moisture better. It is not waterproof and it is not a reason to skip the meter. |
| Glass-mat faced board | Wet areas, exteriors, some commercial work | No paper facing, so no organic facing to support growth. The core still wets and still has to be dried and read. |
| Type X fire-rated board | Garage ceilings, party walls, shafts, stairwells | Behaves like standard board when wet, but the assembly is rated, so replacement has to match the original specification. |
| Plaster over lath | Pre-war construction | A different material entirely: slow to release moisture, and the lath behind it holds water. Expect a much longer dry. |
What each route costs
The two routes are priced on different units, which is why comparing them from a quote is harder than it looks. Removal and replacement is per square foot of board. Drying in place is per equipment unit per day, plus the labour to set, monitor and demobilise.
The instinct that drying must be cheaper because nothing is thrown away is often wrong. A wall that resists can run more equipment days than the board is worth, and still has to be verified at the end. Cutting at 2 feet on a straightforward wall is frequently the cheaper as well as the safer call.
What sits outside both numbers
- The plumbing or appliance repair that caused the loss.
- Contents handling, and moving or protecting cabinetry and fixtures.
- Any clearance or post-remediation verification if the job crossed into mould scope.
- Matching an existing texture, which on a heavy texture is skilled work and is the line most often underestimated.
Our water damage restoration cost guide sets out how mitigation and reconstruction are priced separately, and our mould remediation cost guide covers what happens to the number once growth is involved.
Ceilings are a different decision
Wet ceiling board is treated more conservatively than wet wall board, for a reason that has nothing to do with drying: gravity. A ceiling sheet carries its own weight, plus any water it has absorbed, plus very often wet insulation lying on top of it.
Sagging, a visible bulge, or screw heads pulled through all mean the board has lost the strength to carry itself. That is an immediate removal, with the area underneath cleared first.
Where the water came from matters more on a ceiling
Water reaching a ceiling has passed through a floor assembly, and what it picked up on the way governs the category. An overflow that ran across a bathroom floor is not the same water it was when it left the tub. Our water categories guide covers source and travel path, and our inspection guide covers what an assessment should produce before anything is cut.
What goes wrong
The recurring failures are consistent enough to list.
- Cutting at the tide line instead of above the moisture front. The stain is lower than the wet band. Meter first.
- Leaving the insulation in. The board reads dry at the face while the batt behind it is still soaked and keeping the cavity wet.
- No baseline. A number with nothing to compare it to cannot prove a wall is dry, and it will not survive a claim review.
- Closing the wall before the bottom plate clears. The plate dries last and causes the call-back.
- Pointing air movers at a painted wall and calling it cavity drying. Room airflow does not ventilate a sealed stud bay.
- Re-using wet trim. Finger-jointed and MDF trim swells and does not recover. Solid wood often does.
- Skipping the assembly check on a rated wall. The wrong board type is a code problem that surfaces at sale, long after the file closed.
Where the loss reached the floor, the same question waits there. Our guides on drying wet carpet and hardwood floor water damage answer it for those materials, and our methodology sets out how figures here are sourced.
Questions people actually ask
Does wet drywall always need to be replaced?
No. Clean water caught early, with a limited wetting height, dry insulation and a cavity that can be opened and read, is a legitimate candidate for drying in place. Replacement becomes the answer once the insulation is wet, the paper has lost its bond, or the cavity cannot be verified.
How high should a flood cut be?
Above the highest wet meter reading, not above the visible stain, and then rounded up to a height that suits the sheet. Two feet is the common default because it is exactly half of a 4 by 8 sheet ripped lengthways. Four feet is used where the water went higher or where a mid-wall seam already exists.
Why do contractors cut at 2 feet specifically?
Because drywall is sold in 4 foot wide sheets. A 4 by 8 sheet ripped in half gives two 2 foot pieces with no offcut and a factory edge preserved. The height is set by the material, not the water.
Can wet drywall be dried with fans?
Fans on the room face dry the surface and do nothing for the stud cavity behind it, where the insulation and the bottom plate are. Drying in place requires cavity access, directed air into or out of each bay, and a dehumidifier in the same closed room.
How do I know if the drywall is actually dry?
Compare readings on the affected board with a baseline taken from unaffected board of the same type and thickness on the same day, and read the cavity and the bottom plate as well as the face. The board face will read dry well before the plate does.
What does it cost to cut out and replace wet drywall?
Roughly $2 to $5 per square foot of board for removal and replacement per published contractor price guides, plus roughly $1 to $3 per square foot to texture and paint to a match. Insulation is separate again, and drying in place is billed per equipment unit per day instead.
Is mouldy drywall a job to cut out myself?
That is a scope question rather than a technique one. EPA guidance recommends professional help above roughly 10 square feet of growth or where contaminated water was involved. Cutting releases whatever is on the back of the board, which is why containment and negative pressure exist.
Sources
- Institute of Inspection, Cleaning and Restoration Certification, ANSI/IICRC S500 Standard for Professional Water Damage Restoration, 5th edition, 2021. Water categories, the porous material removal principle, and verification against a documented dry standard from unaffected material. Sold by IICRC; we describe its framework.
- EPA mold cleanup guidance. United States Environmental Protection Agency, on moisture control as the controlling factor in mould growth, drying wet materials within 24 to 48 hours, removal rather than cleaning of porous materials that stay wet, and the roughly 10 square foot threshold above which professional help is recommended. Retrieved 23 September 2026.
- Gypsum panel dimensions used throughout are the standard North American sizes: 4 feet wide, 8 or 12 feet long, from which the 2 foot and 4 foot cut heights derive.
- Per-square-foot ranges for drywall removal, replacement and finishing are compiled from published contractor and aggregator price guides current in 2026, indicative rather than survey results. No contractor pricing survey was conducted.
- Fire-rated assembly requirements are set by the local building code and take precedence over any general drying guidance.