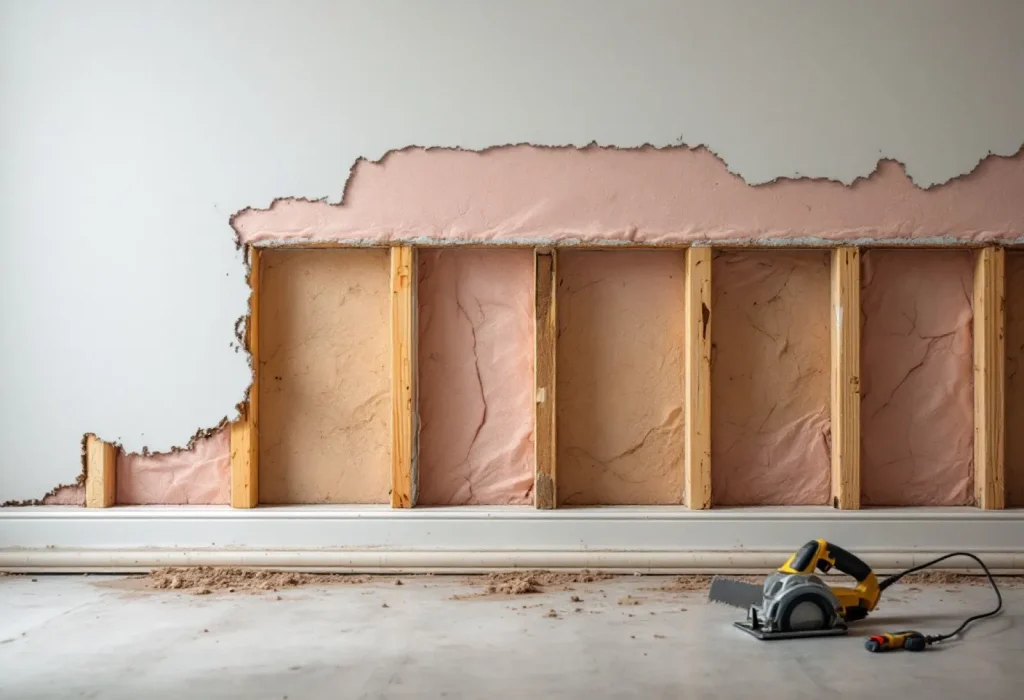
The short answer
What is a flood cut? It is a straight horizontal cut that removes the soaked bottom band of drywall, usually 2 or 4 feet high, so the wall cavity behind it can drain and dry. FEMA’s mold brochure sets the minimum: cut at least 12 inches above the water mark. The FEMA and Red Cross repair guide rounds that up to 4 feet.
Where does the cut line go when water reached 14 inches?
Start at the water mark, not at a round number. The FEMA mold and mildew brochure for flood damaged homes says that if wallboard is soaked, remove it to a foot above the water mark and discard it, and its wall diagram labels the open band “12 inch min above flood”. With a 14 inch tide line, that puts the lowest acceptable line at 26 inches.
The second rule comes from Repairing Your Flooded Home, FEMA and American Red Cross, the joint FEMA and American Red Cross guide. If floodwater soaked the wallboard at least 4 feet above the floor, it says to take down all of it. If the water was less than 4 feet deep, remove the lower 4 feet and fill the gap with 4 foot by 8 foot sheets installed sideways. On a 14 inch flood, that is a 48 inch cut.
A third public rule is looser. Mississippi State University Extension publication P3837 tells owners to remove drywall or paneling from the floor to the visible high water line, with one exception covered further down: fire stops. Read together, the three give a floor (the visible line), a margin (12 inches, per FEMA) and a practical stopping point (the 48 inch sheet seam).
The drawing shows why a 2 foot cut fails on this wall. At 24 inches it sits 2 inches below the 26 inch line FEMA’s 12 inch margin calls for, so the crew goes to 4 feet. Under that same margin, a 2 foot cut only satisfies FEMA when the water line is 12 inches or lower.
Why 2 feet or 4 feet, and not exactly 26 inches?
Drywall comes in 4 foot wide sheets, and the Repairing Your Flooded Home, FEMA and American Red Cross tells owners to “think horizontal”: hang wallboard sideways so each course is 4 feet high, and the next flood under 4 feet only takes out half the wall. A cut at 48 inches lands on the factory edge of that lower course. A cut at 24 inches is half a sheet, so one 4×8 board ripped lengthwise yields two 8 foot strips.
The 2 foot and 4 foot heights are the trade’s usual answer for that sheet reason. On their own they do not show when the 2 foot cut stops meeting FEMA’s 12 inch margin. The table below does, as arithmetic on the published rules.
| Water line | FEMA minimum (water line plus 12 in) | FEMA and Red Cross guide | Smallest sheet line that clears FEMA’s minimum |
|---|---|---|---|
| 6 in | 18 in | 48 in (lower 4 ft) | 24 in (2 ft) |
| 12 in | 24 in | 48 in (lower 4 ft) | 24 in (2 ft) |
| 18 in | 30 in | 48 in (lower 4 ft) | 48 in (4 ft) |
| 30 in | 42 in | 48 in (lower 4 ft) | 48 in (4 ft) |
| 42 in | 54 in | 48 in (lower 4 ft) | Full height |
| 50 in | 62 in | Whole wall | Full height |
Note the 42 inch row. The Red Cross guide says the lower 4 feet, but FEMA’s margin puts the minimum at 54 inches, above the first sheet seam. The two federal documents disagree there, and the stricter reading is to keep going. The 50 inch row is simpler: both say the whole wall.
Height drives the size of the job. Each 10 linear feet of wall loses 20 square feet of board at a 2 foot cut and 40 at 4 feet, doubled on an interior wall cut on both sides. On a 12 foot wall, a 4 foot band needs 2 sheets hung sideways, while a 2 foot band needs 1 sheet ripped in half (a labelled calculation using 4×8 sheets).
How high does drywall wick above the water line?
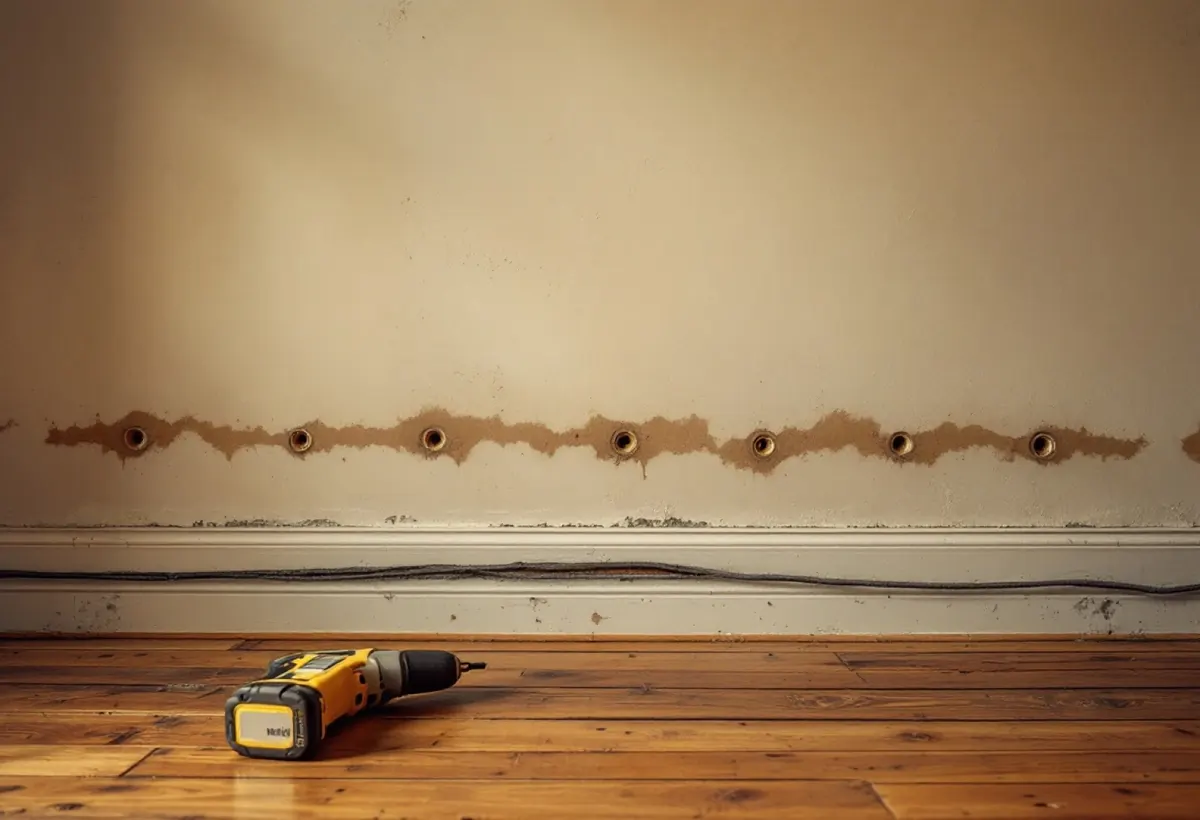
No federal document gives a number. The Repairing Your Flooded Home, FEMA and American Red Cross says wallboard acts like a sponge, “drawing water up above the flood level”, and that it becomes very fragile if it stays wet and falls apart when bumped. The University of Michigan guideline repeats the same sponge language. FEMA’s 12 inch margin is the closest thing to a public allowance for wicking.
Wicking rates quoted online, such as an inch an hour or 12 to 18 inches in the first hours, come without a test behind them, and no study giving either figure could be found for this page, so treat them as rules of thumb.
The defensible method is to measure. Take readings up the wall on a grid until they return to the reading on a dry wall in the same house, mark the highest wet point, then set the cut above both that point and FEMA’s 12 inch minimum. Which reading counts as wet on gypsum is its own question, answered in what moisture reading is too high for drywall.
Does plaster on lath, paneling or greenboard get the same cut?
No. The cut is a drywall habit. The Repairing Your Flooded Home, FEMA and American Red Cross says flood soaked wallboard is usually removed and thrown away, while plaster and paneling can often be saved as long as air reaches the studs and sills. The University of Michigan EHS wall repair guideline (revised 16 August 2017) adds one more line: plaster that separates from the wood or metal lath as it dries comes off entirely.
| Wall build | Where the line goes | Why | Source |
|---|---|---|---|
| Paper faced drywall | Remove to at least the flood level; FEMA: a foot above the water mark; Red Cross: lower 4 ft | Acts like a sponge and draws water up (FEMA and Red Cross guide) | FEMA brochure; Red Cross guide; UMich |
| Moisture resistant “greenboard” | Same as drywall | May be sturdier wet, but if soaked with floodwater should be replaced (Red Cross guide) | Red Cross guide |
| Plaster on wood or metal lath | No cut if clean and sound: drill or cut vent holes low enough for the baseboard to cover | Remove all of it if it separates from the lath as it dries (UMich) | Red Cross guide; UMich; MSU P3837 |
| Laminated paneling (plywood, hardboard) | Pry the bottom of each panel away from the wall to drain; replace if delaminated | Separates and warps below and just above the high water level (MSU) | Red Cross guide; MSU P3837 |
| Solid wood paneling | Remove carefully, save, reinstall after the cavity dries | Solid sawn boards may warp (MSU) | MSU P3837 |
| Wall with wet insulation behind | Remove the board, plaster or paneling far enough to take out all wet insulation | Batts and cellulose stop airflow and hold water (MSU; Red Cross) | Red Cross guide; UMich; MSU P3837 |
| Balloon framed wall with fire stops | Remove 6 to 12 in above any fire stop at or below the waterline | Water and air are trapped below the horizontal block (MSU) | MSU P3837 |
| Concrete block | No cut needed for the block itself | Cavities drain on their own (Red Cross guide) | Red Cross guide |
The fire stop row catches older houses. Mississippi State University Extension publication P3837 notes that homes 40 years old or less are mostly platform framed without horizontal fire stops, while balloon framed homes may have them between studs. Where one sits at or below the waterline, it tells owners to remove 6 to 12 inches of wall covering above it, which can move the cut well past 4 feet.
When is a 4 foot cut not enough?
Four cases in the sources push the line higher or take the whole sheet. First, depth: the Repairing Your Flooded Home, FEMA and American Red Cross says to take down all of the wallboard once floodwater soaked it at least 4 feet above the floor. Second, dirty water: the University of Michigan table says that where most of the wall was soaked by contaminated water, remove all of the wallboard, drywall or paneling and replace it.
Third, a meter reading or FEMA’s 12 inch margin that lands above 48 inches, as in the 42 inch row of the table above. Fourth, the ceiling: the Red Cross guide says a wallboard ceiling should be replaced if floodwater went above it, and any wet insulation in it removed so the joists can dry.
Floodwater counts as the dirty kind by default. The water categories used in restoration are set out in IICRC water categories, and the governing standard is ANSI/IICRC S500, the Standard for Professional Water Damage Restoration, Fifth Edition, 2021. It is sold by the IICRC and its text was not opened for this page, so no cut height is attributed to it here.
The opposite case also exists. For a wall soaked by clean rainwater or lawn runoff, the Michigan guideline describes a smaller “chimney” cut: a 4 to 12 inch high section removed from both the bottom and top of the wall so air moves through the cavity. Whether a sheet wet by a clean leak can stay at all is covered in wet drywall.
Test pre-1978 joint compound and paint before the saw starts
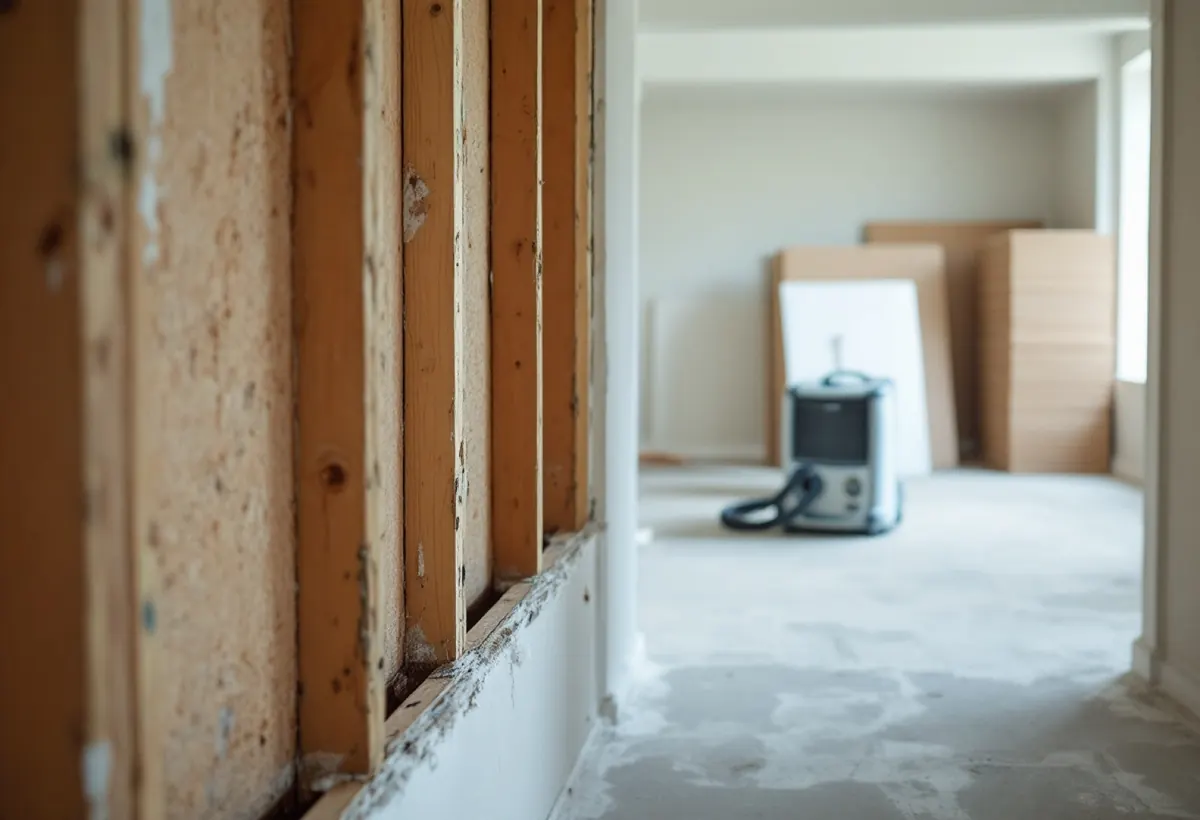
A flood cut saws straight through taped joints. Under 16 CFR 1304.1, the Consumer Product Safety Commission banned consumer patching compounds with intentionally added respirable free-form asbestos, the kind used to cover joints and cracks in interior walls and then sanded. 16 CFR 1304.4 applies the ban to product made or first sold after 16 January 1978, and to all such product after 11 June 1978. Walls finished before then can carry it in the joints.
The EPA's asbestos guidance for families says not to saw, sand, scrape or drill holes in asbestos-containing materials, and that a trained and accredited professional should take the samples. FEMA's ABCs of Returning to Flooded Buildings adds that where asbestos is suspected, a respirator with a HEPA cartridge is needed under federal requirements. What wallboard and compound tested positive in practice is covered in asbestos in drywall.
Paint is the second check. EPA’s renovation rule in 40 CFR 745.82 covers paid renovations in target housing, which 40 CFR 745.103 defines as housing built before 1978. The definitions in 40 CFR 745.83 list removal of building components such as walls as renovation, and only exempt minor repair that disturbs 6 square feet or less of painted surface per room inside. A 4 foot cut along 10 feet of painted wall disturbs 40 square feet, about 7 times that limit (labelled calculation).
Out of scope: health effects of asbestos, lead or mold. EPA’s asbestos, lead and mold pages are the place to read about them.
What happens behind the cut: drain holes, insulation and a 4 to 6 week dry
Before cutting, the Repairing Your Flooded Home, FEMA and American Red Cross has owners pull the baseboard and push an awl into the wall about 2 inches above the floor, just above the wood sill plate. If water drips out, drill or cut a drain hole in every stud bay, every 16 or 24 inches depending on stud spacing, using a hand or cordless tool to avoid shock. It warns that wiring usually runs at the height of the outlets, the same band a flood cut crosses.
Insulation decides the rest. The FEMA mold and mildew brochure for flood damaged homes says to remove all wet insulation and discard all but rigid board. The Red Cross guide says flooded cellulose should be replaced because it can lose its antifungal and fire retardant properties, and MSU says foam can stay only if it does not touch the wood framing. Studs do not go: the Red Cross guide says a flood can push wood to 30 percent moisture but wet studs and sills need not be replaced if they dry properly.
Speed matters because the FEMA brochure says mold can start on a damp surface within 24 to 48 hours. Drying is slower than the cut: Mississippi State University Extension publication P3837 allows at least 4 to 6 weeks for walls to dry completely before refinishing. The Red Cross guide’s check is to tape a 18 inch square of clear plastic to the lowest part of the wall, wait 24 hours, and wait longer if condensation forms on the wall side.
When the wall goes back, the same guide suggests leaving the board 1 inch above the sill so the baseboard hides the gap and the next flood drains out, but warns that a required fire wall may rule that out under local code. Deciding what else in the room is unsalvageable is covered in what to throw away after a flood, and the full sequence of a flood job is in flood damage restoration.
Signs of water hiding inside a wall that never flooded are covered in water damage in walls, which pairs with the FEMA probe test above.
Questions people actually ask
How many inches is a flood cut?
Usually 24 or 48 inches, the half sheet and full sheet heights of 4×8 drywall hung sideways. The real minimum is the water line plus 12 inches, per FEMA’s mold brochure, so a 2 foot cut only works when water stayed at 12 inches or less. The FEMA and Red Cross guide simply says to remove the lower 48 inches.
Does a flood cut go on both sides of an interior wall?
Yes, when both faces were wet. The University of Michigan guideline says to repeat the drain and dry steps on both sides of an interior wall and only the inside of an exterior wall. Cutting both faces doubles the board removed: 80 square feet per 10 feet of wall at a 4 foot cut instead of 40.
Can the cut drywall be dried and reused?
No. FEMA’s mold brochure says soaked wallboard is removed to a foot above the water mark and discarded, and the FEMA and Red Cross guide says that even dried flood soaked wallboard keeps mud and contaminants inside. Wood studs and sills are the parts that stay and dry in place.
Is a chimney cut the same as a flood cut?
No. A chimney cut, described in the University of Michigan guideline for walls wet by clean rainwater or lawn runoff, removes a 4 to 12 inch section at both the bottom and the top of the wall so air rises through the cavity. A flood cut removes the whole lower band, usually 24 or 48 inches.
How soon after a flood should the cut be made?
As soon as the power is off and the water is out. FEMA’s mold brochure says mold can start on a damp surface within 24 to 48 hours, and a closed, wet cavity cannot dry. Test pre-1978 joint compound and paint first, since sawing them is the disturbance the asbestos and lead rules address.
Sources
- FEMA mold and mildew brochure for flood damaged homes, Federal Emergency Management Agency, Dealing With Mold and Mildew in Your Flood Damaged Home. Retrieved 11 November 2026.
- Repairing Your Flooded Home, FEMA and American Red Cross, Federal Emergency Management Agency and American Red Cross, Step 4 (Dry Out Your Home) and Step 8 (Rebuild and Floodproof); copy hosted by the Town of Kitty Hawk, North Carolina, prepared under FEMA contracts EMW-89-C-3024 and EMW-91-K-3738. Retrieved 11 November 2026.
- FEMA's ABCs of Returning to Flooded Buildings, Federal Emergency Management Agency. Retrieved 11 November 2026.
- University of Michigan EHS wall repair guideline, Repairing Walls from Water Damage to Prevent Mold Growth, University of Michigan Environment, Health and Safety, revised 16 August 2017. Retrieved 11 November 2026.
- Mississippi State University Extension publication P3837, Disaster Relief: Home Cleanup and Renovation for Walls, Rubin Shmulsky, Mississippi State University Extension. Retrieved 11 November 2026.
- ANSI/IICRC S500 Standard for Professional Water Damage Restoration, Fifth Edition, 2021, IICRC product page. Retrieved 11 November 2026.
- 16 CFR 1304.1 and 16 CFR 1304.4, Ban of Consumer Patching Compounds Containing Respirable Free-Form Asbestos, via Cornell Legal Information Institute. Retrieved 11 November 2026.
- EPA's asbestos guidance for families, United States Environmental Protection Agency, last updated 25 June 2026. Retrieved 11 November 2026.
- 40 CFR 745.82, 40 CFR 745.83 and 40 CFR 745.103, EPA lead renovation, repair and painting rule and target housing definition, via Cornell Legal Information Institute. Retrieved 11 November 2026.
- Cut heights by water line, square feet per 10 feet of wall, sheet counts and the renovation rule comparison are arithmetic on the rules above, labelled where shown. More reading on water damage is in our water hub, and our methodology sets out the standing rules.
This page describes published public guidance, not a site assessment. Before cutting, ask whoever does the work which water line and meter readings set the line, whether joint compound and paint were tested, and whether a fire stop or fire wall rule applies.